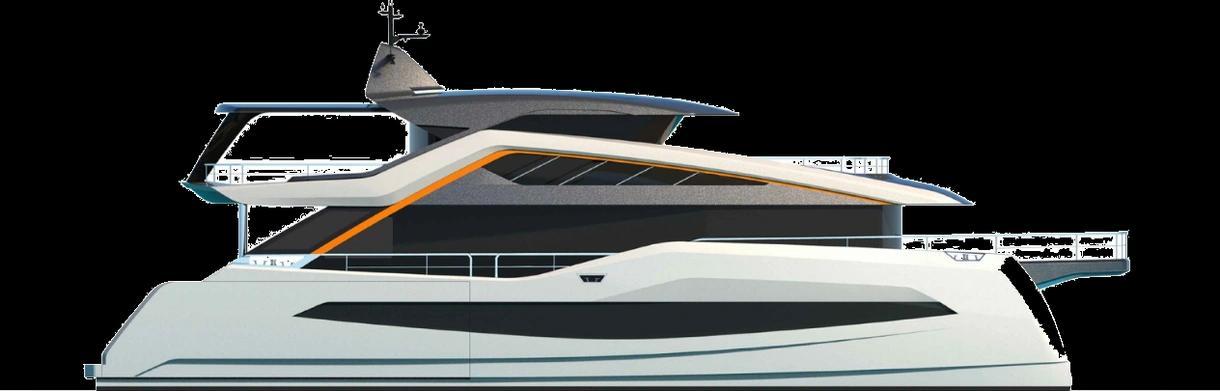
WiderCat 76
Wider’s renderings show the intended exterior and accommodation. The yard photographs show construction and fit-out of the first hull in Fano. Images: Wider.
About the WiderCat 76
The WiderCat 76 is a 23.12 m GRP power catamaran with a 10.48 m beam and a 1.57 m full-load draft. Wider lists the model under construction, with exterior and interior work by Luca Dini Design and Centro Stile Wider.
The design places the owner’s suite on the main deck with its own forward terrace. Guest and VIP cabins are below, and the main deck carries the saloon and dining area. The upper deck has the helm, sheltered dining and lounging. The galley and dinette sit below deck.
For hull one, the propulsion plan pairs two 456 kW FPT engines with shaft drives. A lithium iron phosphate battery bank can run onboard appliances at anchor.
On CatamaranWorld, buyers can compare the 76 with other power catamarans by focusing on its main-deck owner’s suite, forward terrace and separate lower-deck galley. Its 6,400 L fuel capacity and 1,490 L water capacity also help frame cruising plans.
WiderCat 76 accommodation layouts
Manufacturer general-arrangement drawings. Open a plan for a closer look.
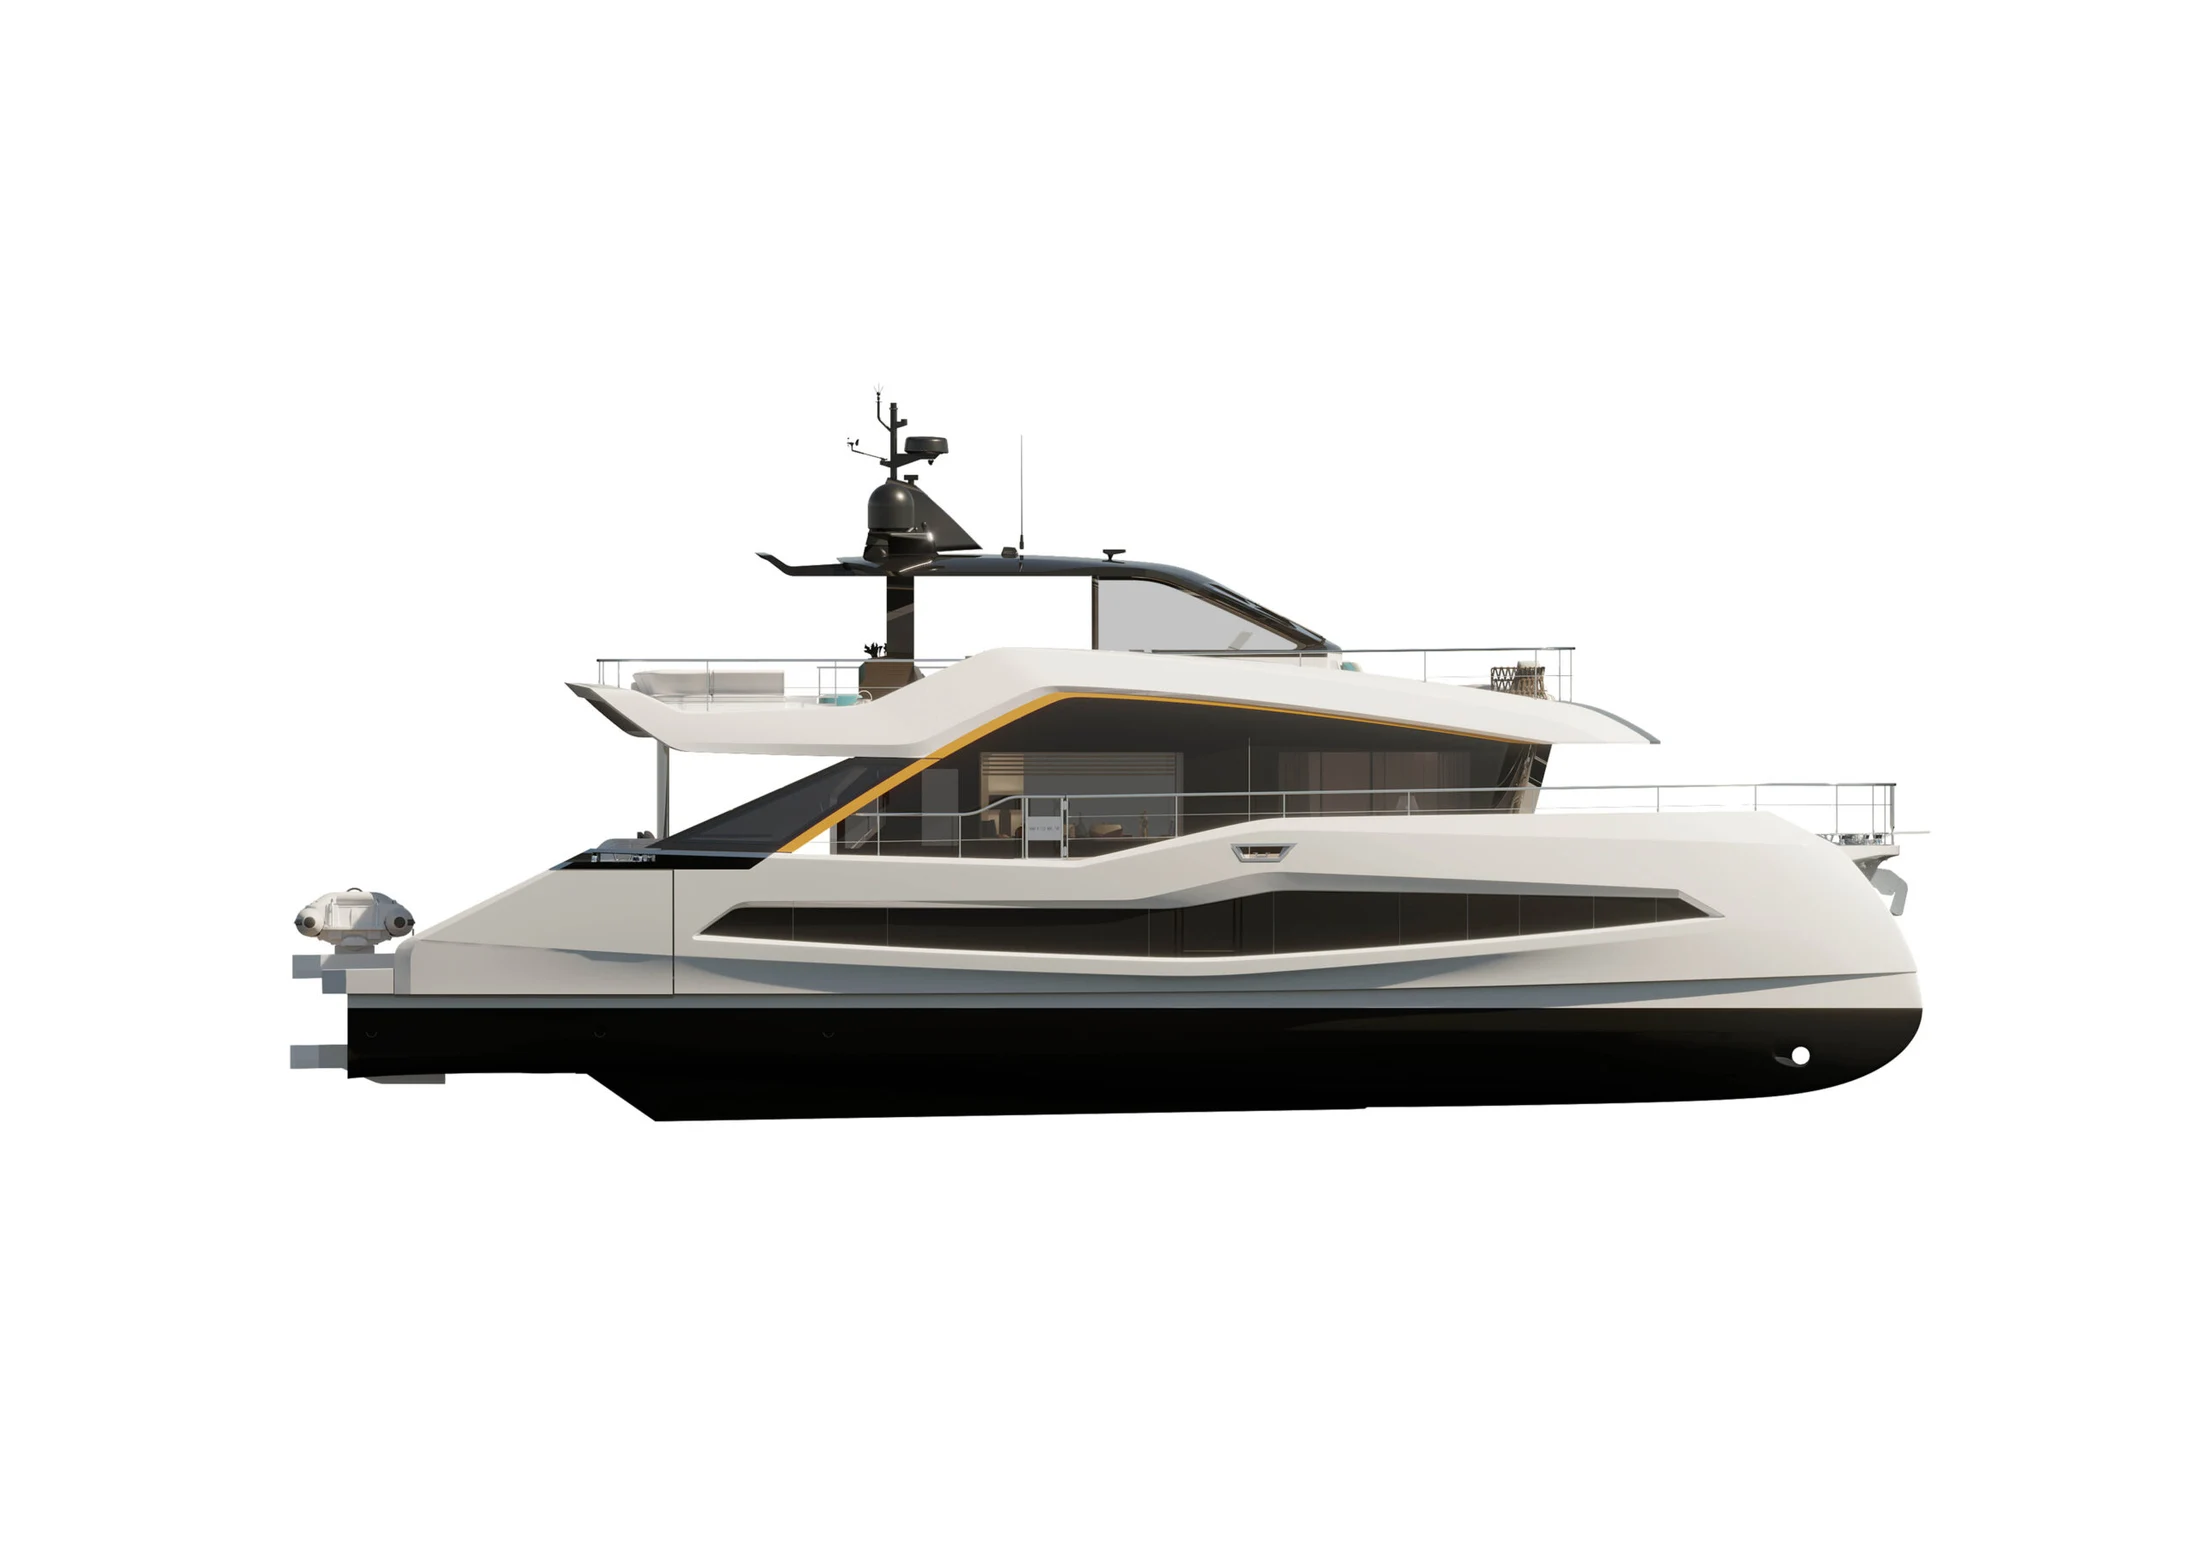
Wider’s profile for the WiderCat 76.
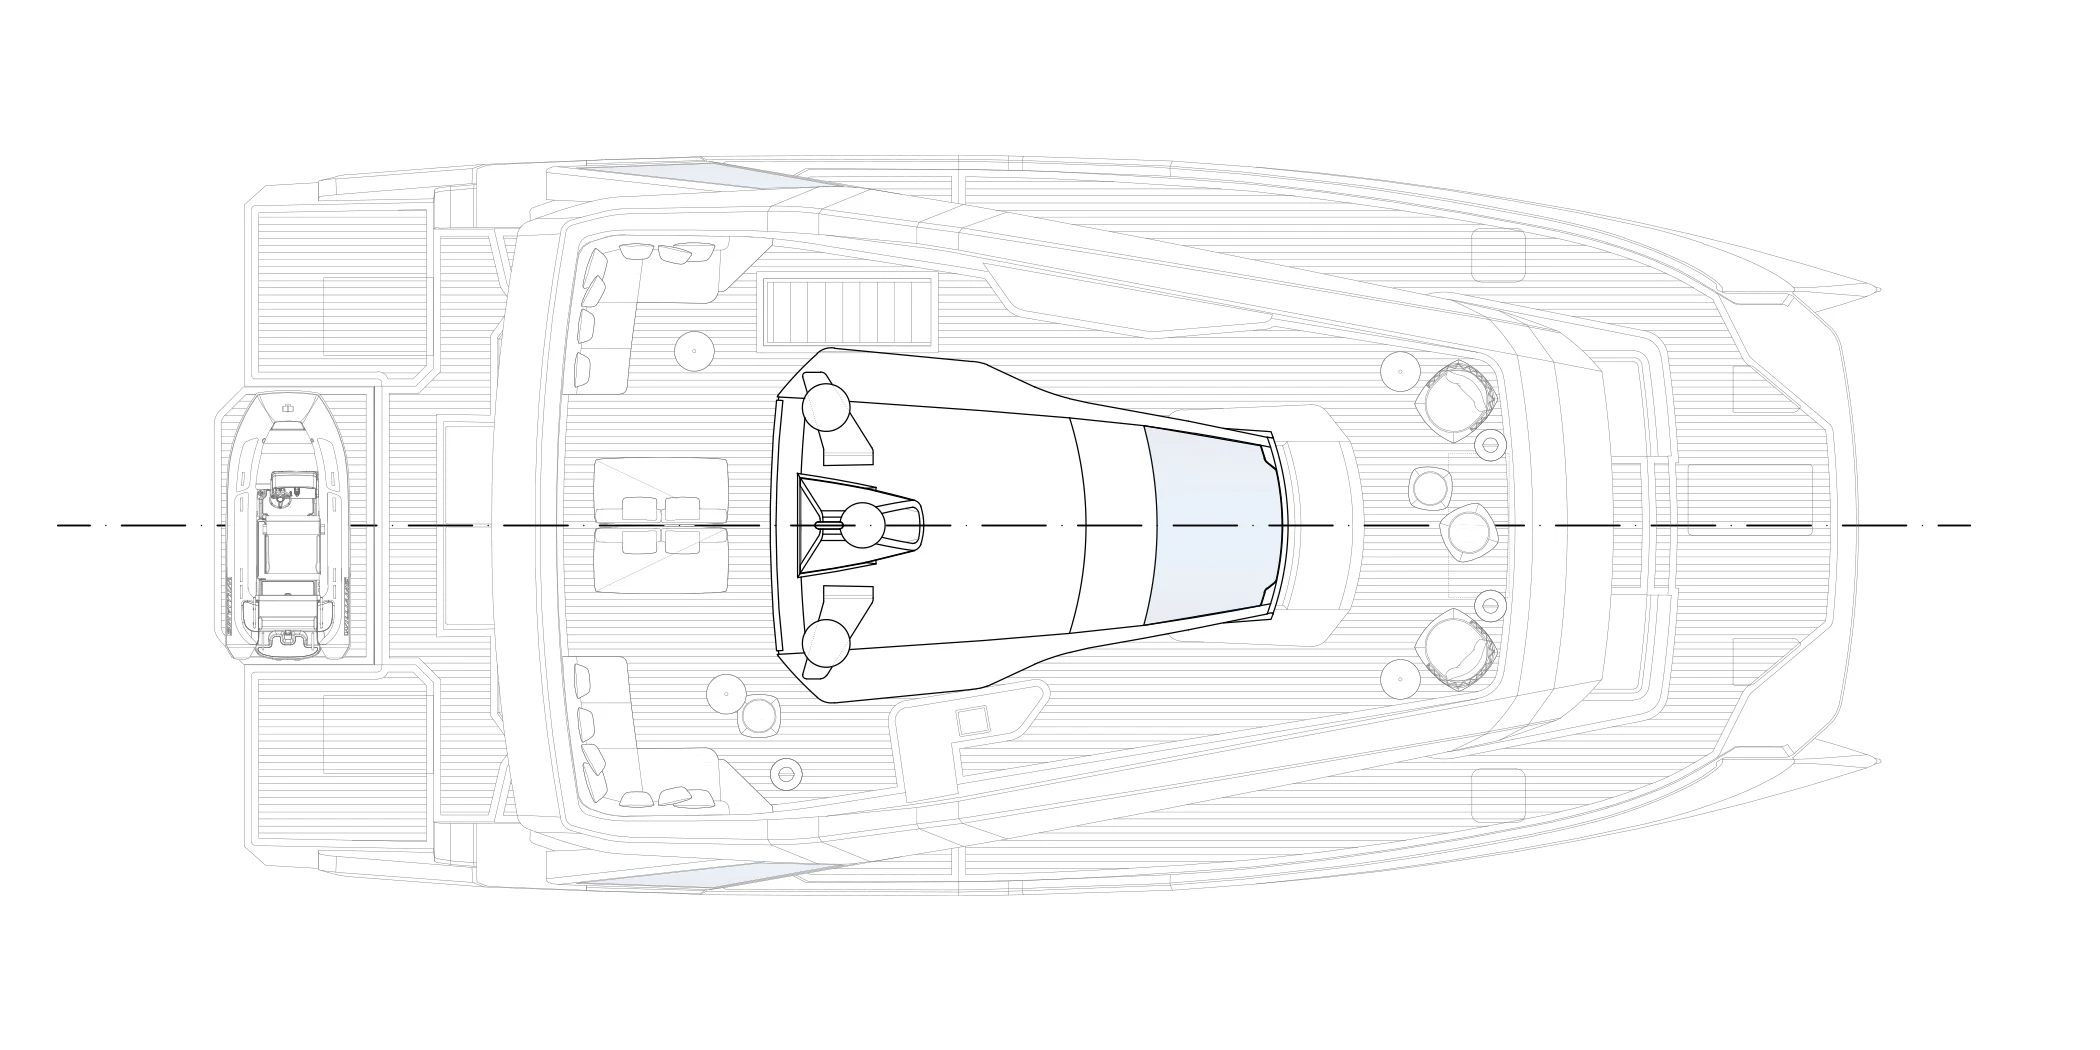
Wider’s top view for the WiderCat 76.
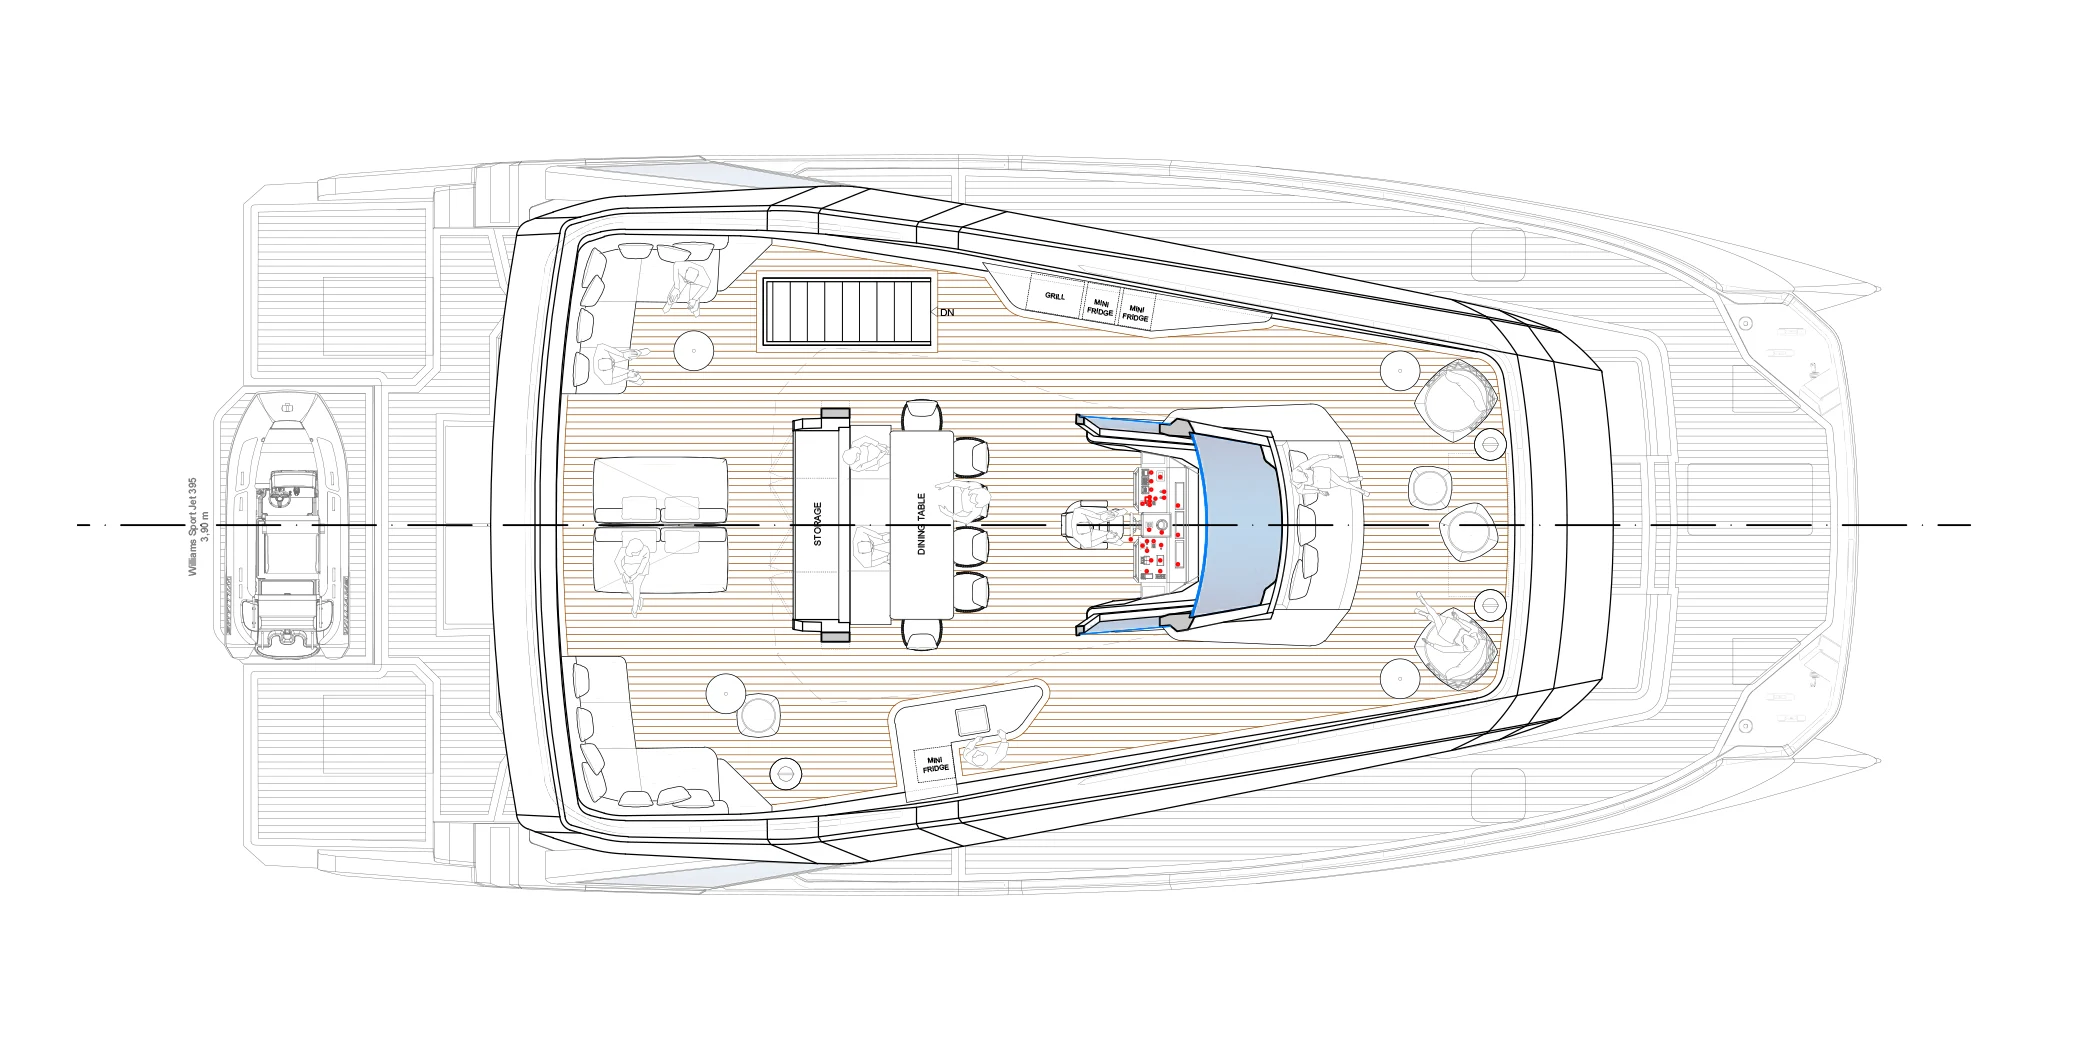
Wider’s upper deck for the WiderCat 76.
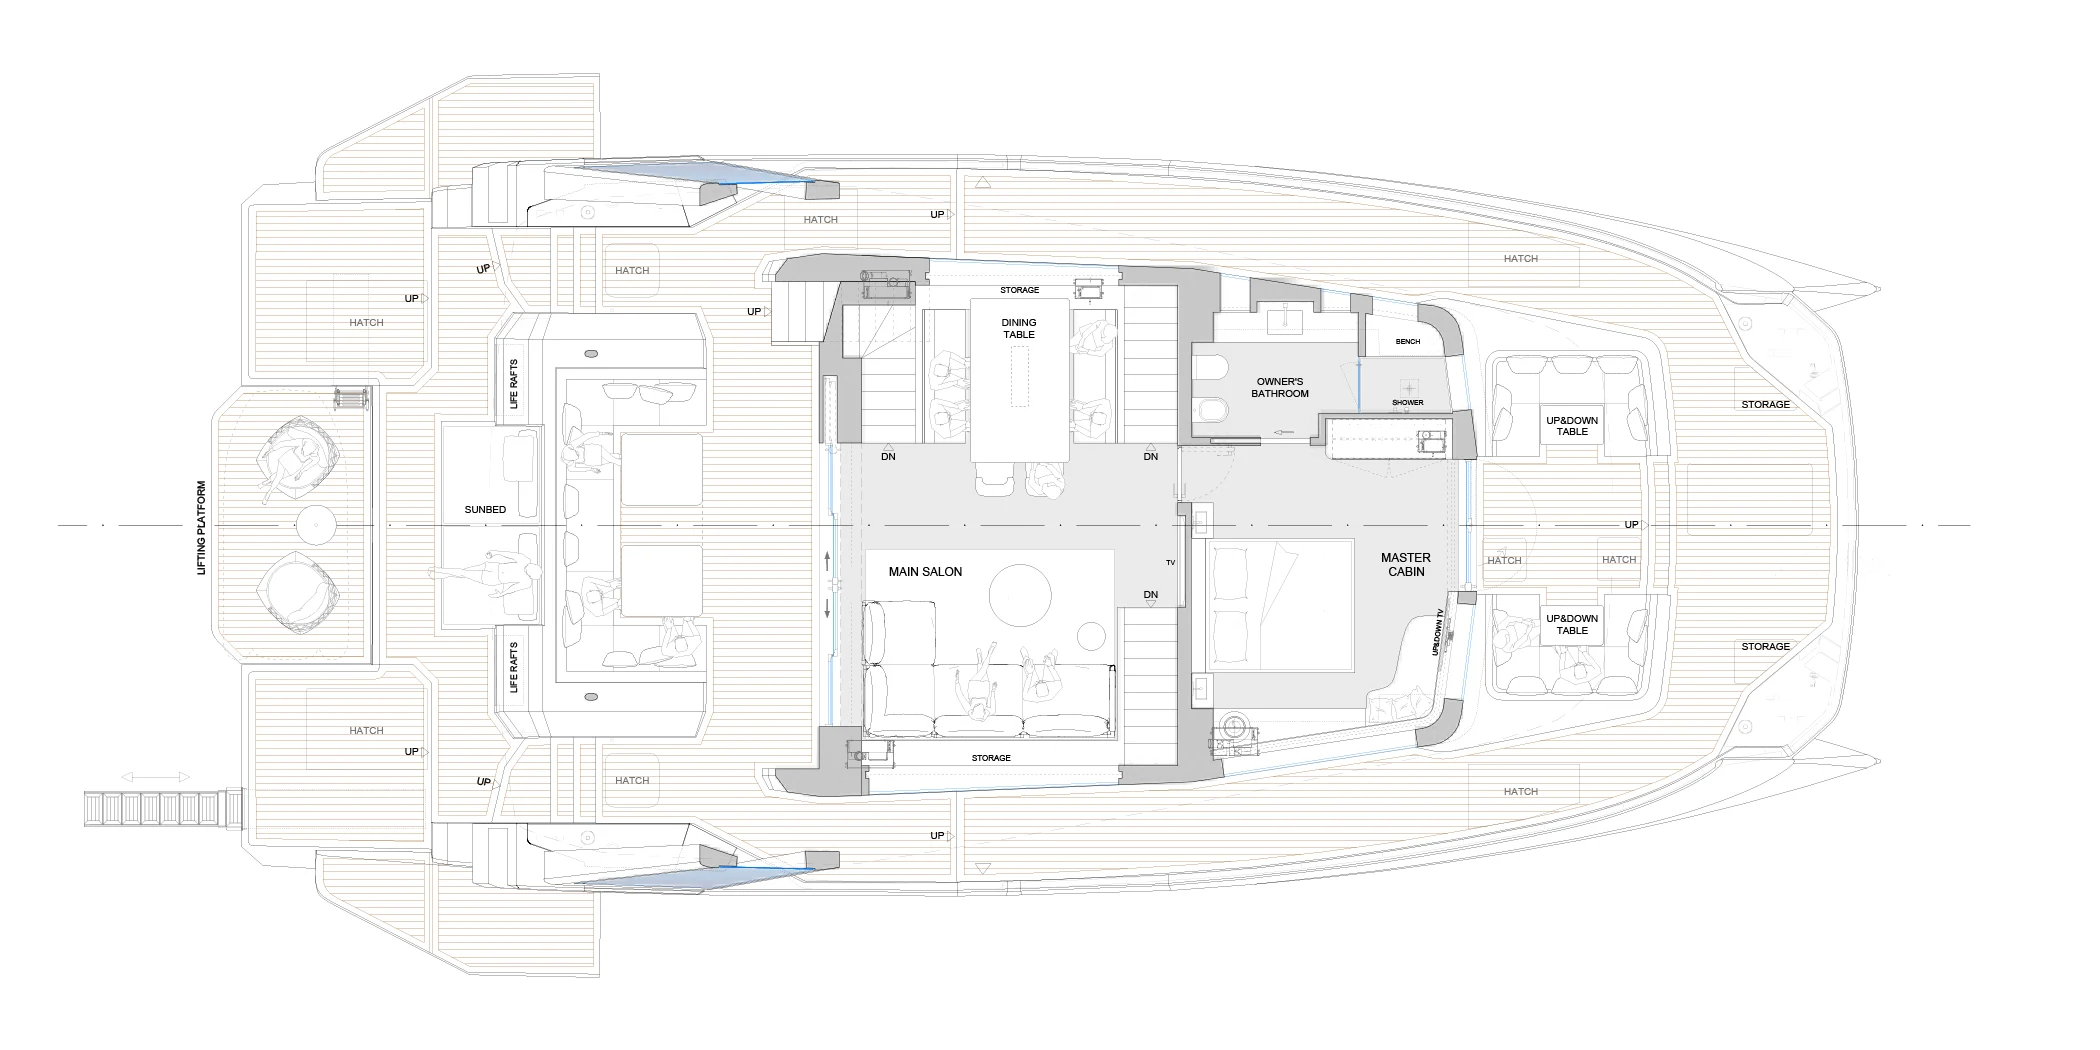
Wider’s main deck for the WiderCat 76.
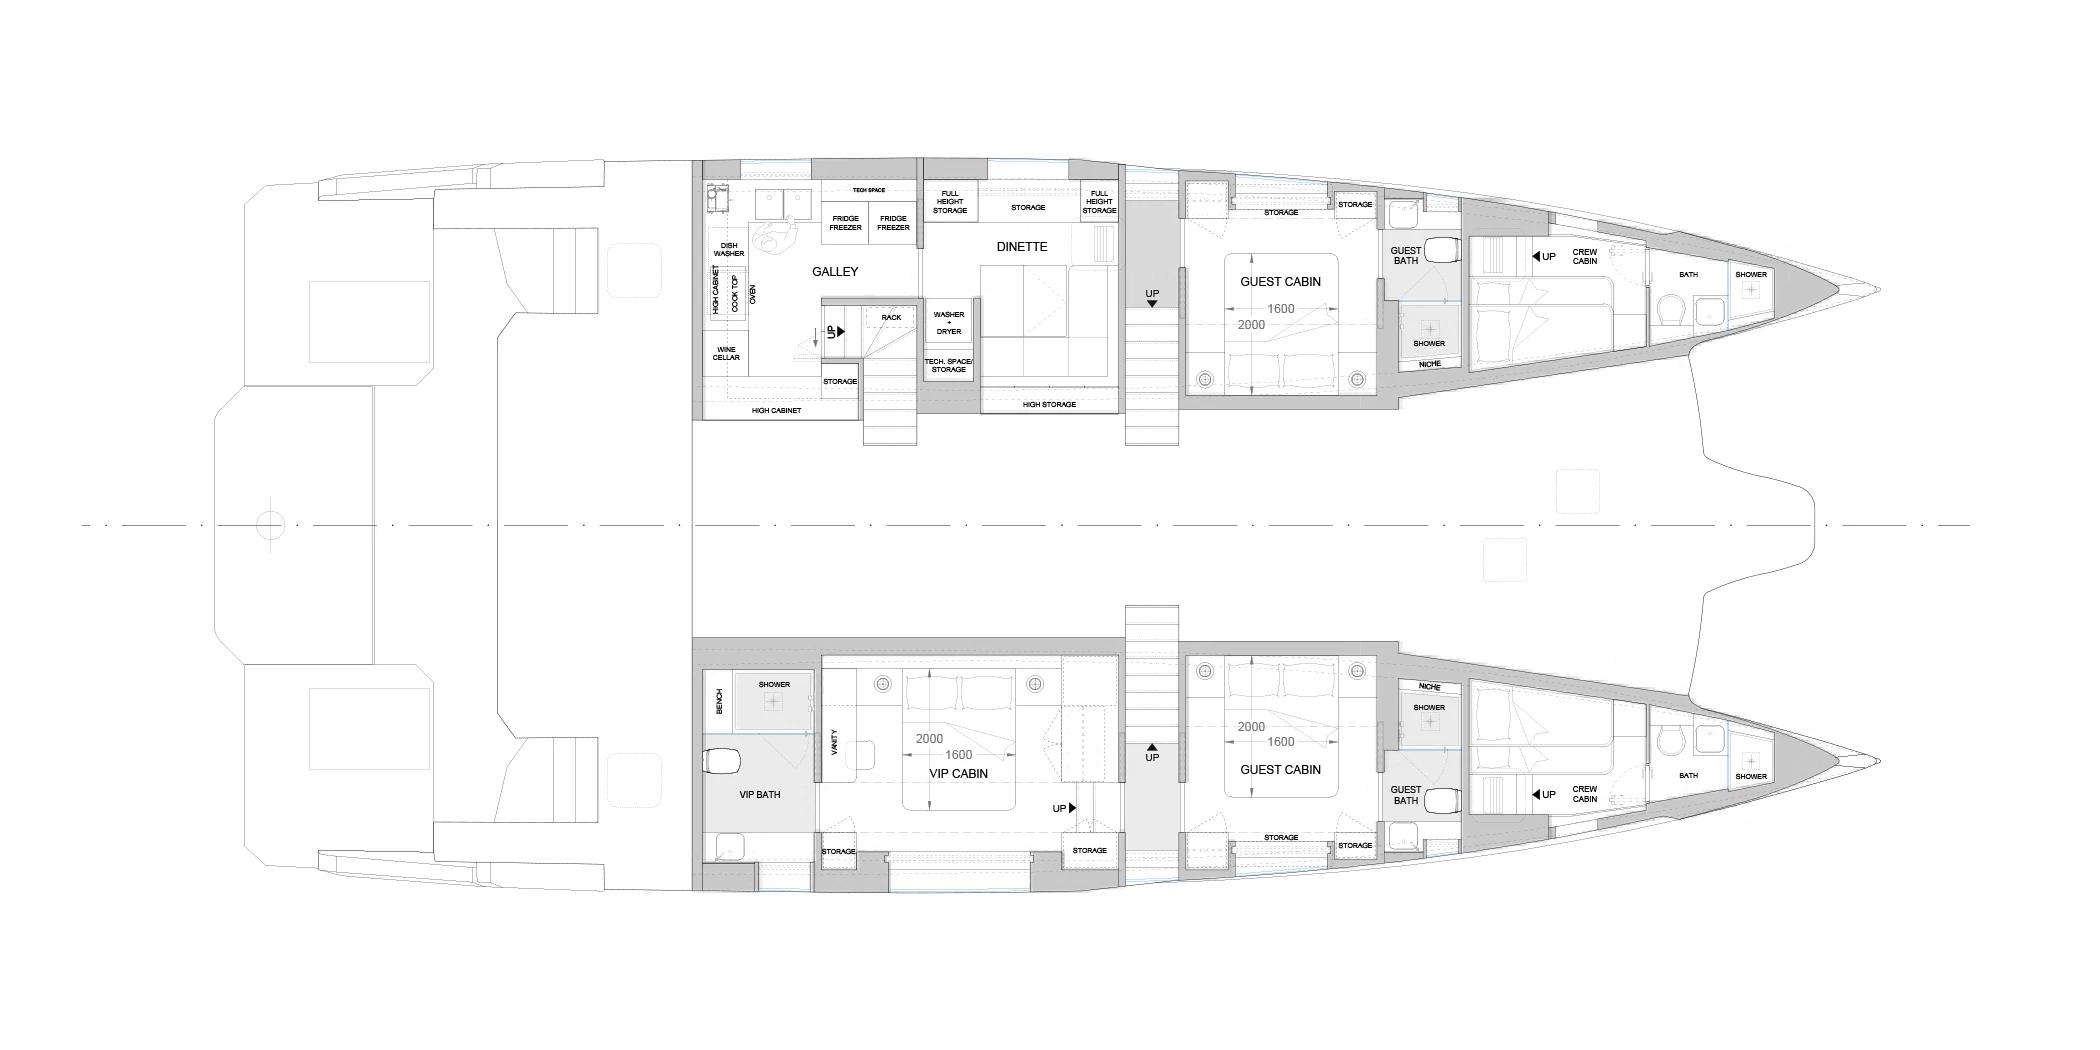
Wider’s lower deck for the WiderCat 76.
Testimonials
“a terrace-like alfresco seating area”
In Megayacht News, Diane M. Byrne reports from construction information on the WiderCat 76’s nearly 10.5-metre beam. She sees space usually associated with a larger yacht.
Byrne highlights a roomy main-deck owner suite with direct access to its own forward terrace. Alfresco seating there gives the owner a dedicated place to relax outdoors.
“a sheltered dining area”
Wider Yachts’ November 2024 build update describes sheltered upper-deck dining beside lounges and the helm on the WiderCat 76. The builder’s planned main deck includes an aft dining cockpit and a deployable swim platform.
Curved seating is also planned for the bow, adding another gathering place to the design. The proposed arrangement places covered meals upstairs and open-air dining aft, with water access from the platform.
Model years & editions
Key milestones and configuration choices.
- September 2024
Design presented at Cannes
Wider introduced the 76 at the Cannes Yachting Festival. Construction of the first hull was underway at the yard in Fano.
- November 2024
First hull takes shape
The yard reported that the deck, superstructure and hardtop were in place. Outfitting had begun in the guest cabins below deck.
WiderCat 76 FAQs
Has Wider launched the WiderCat 76?
Wider lists the 76 under construction at its Fano yard. The first hull was started on speculation.
How are the four guest cabins arranged?
The planned main-deck owner’s suite opens directly onto a forward terrace. A VIP cabin and two further guest cabins occupy the lower deck.
Where can guests dine outdoors?
The design provides an aft dining cockpit on the main deck and a second dining area under the upper-deck hardtop. A separate bow cockpit has two curved sofas.
What does the battery system power?
Twin FPT engines drive the shafts. At anchor, the battery bank can supply onboard services, including air conditioning, with the engines shut down.
Considering a WiderCat 76?
Talk through layouts, equipment, ownership costs and your cruising plans with a dedicated catamaran specialist.