Outremer 64
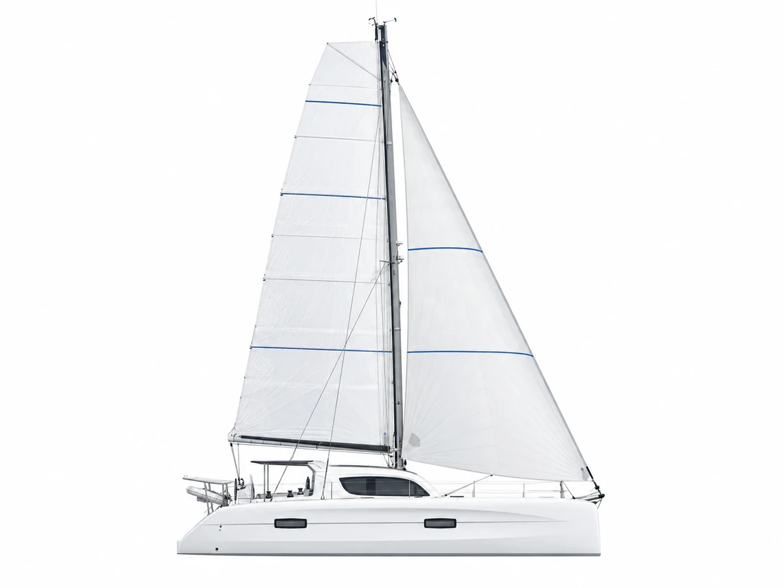
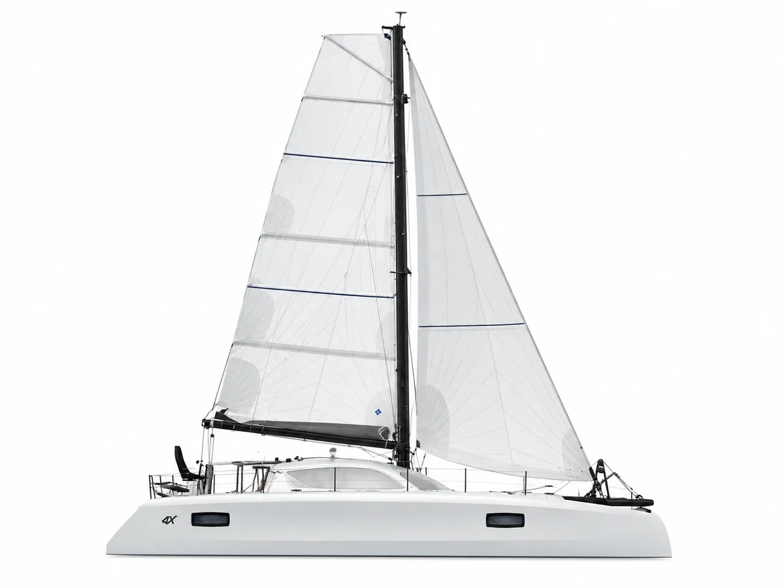
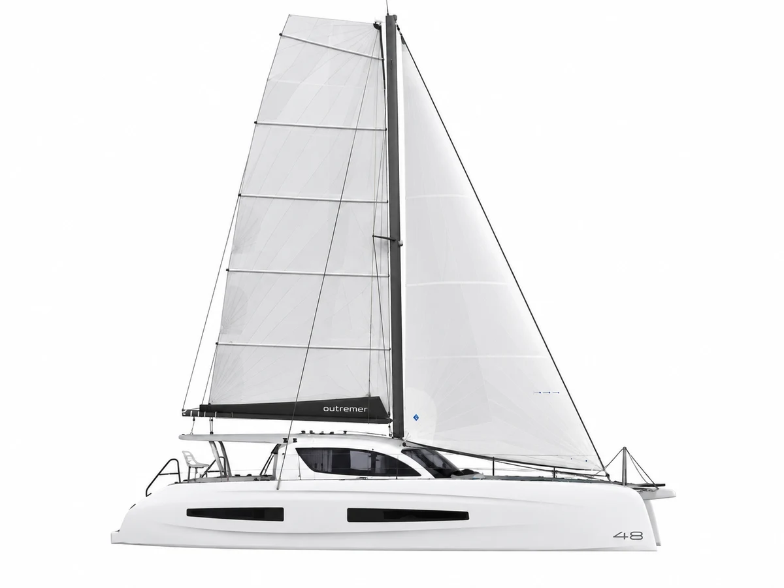
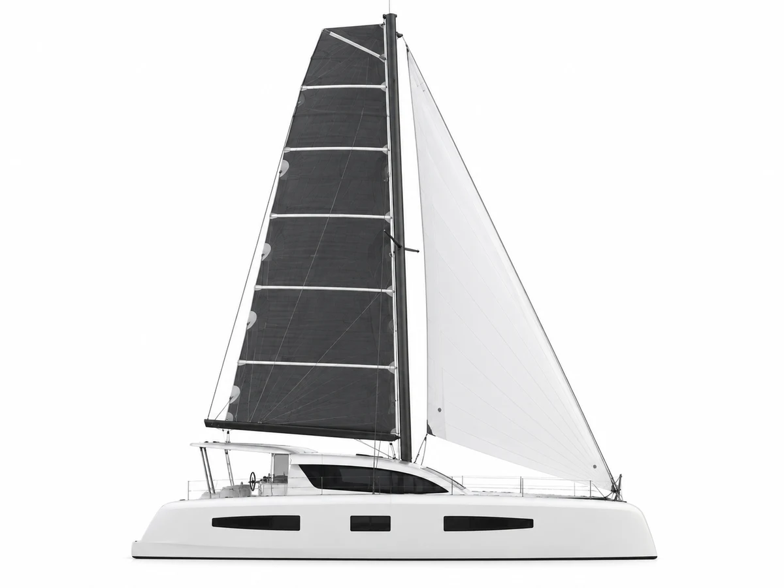
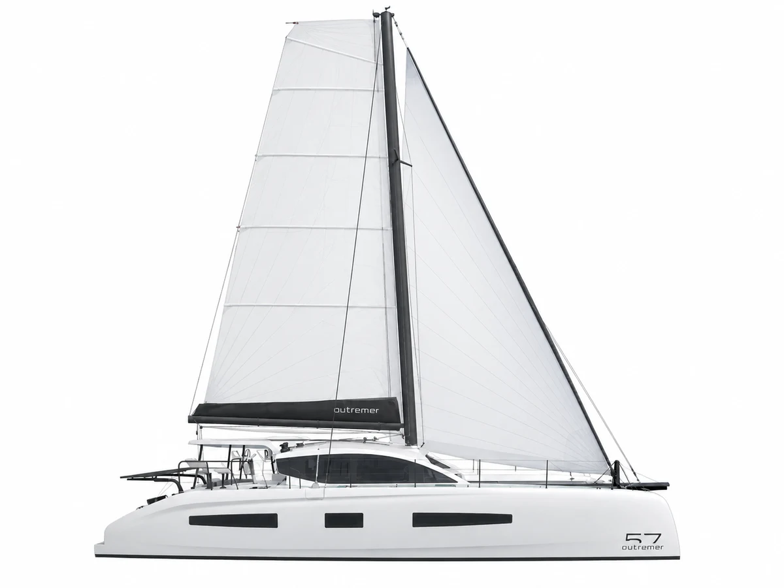
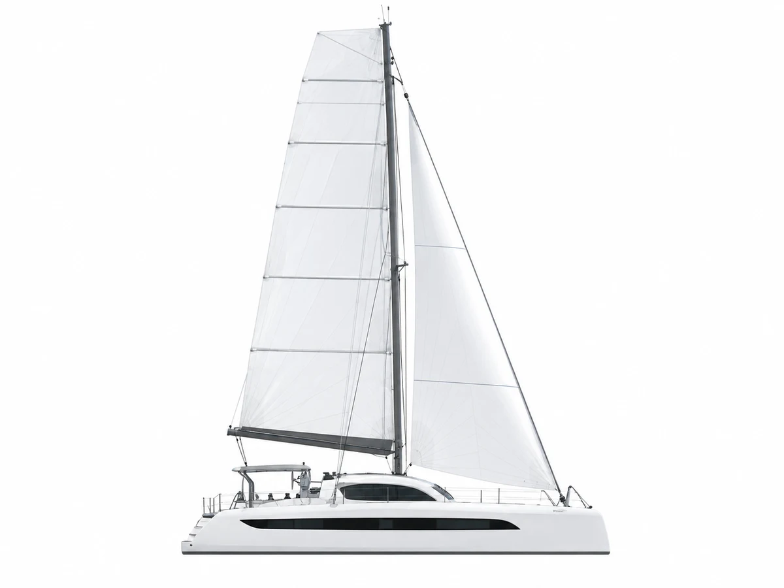
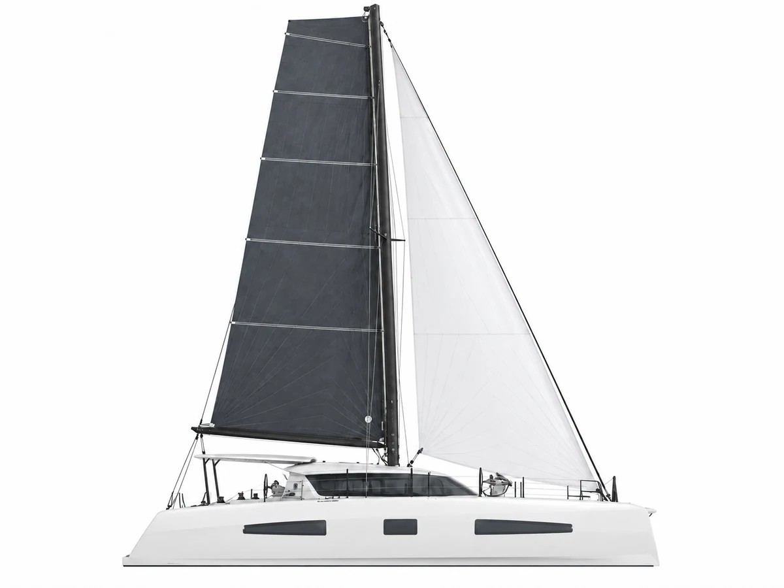
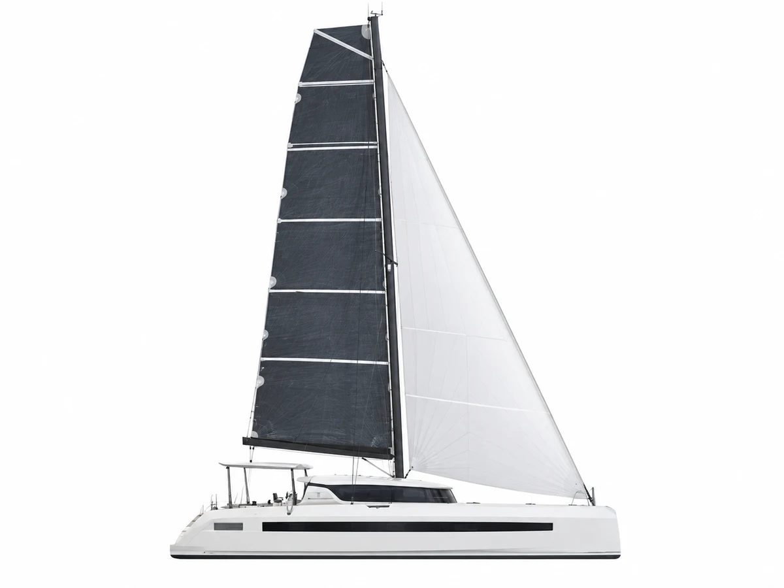
Manufacturer design renderings and arrangement drawings. Images: Outremer.
About the Outremer 64
The Outremer 64 is an announced VPLP-designed sailing catamaran positioned as the brand’s flagship, with a published length of 20.50 m and beam of 8.90 m. It is represented by manufacturer renderings and arrangement drawings rather than a confirmed afloat example, so its identity is best understood through the proposed semi-custom plans and their support for owner use with or without optional crew.
Accommodation can be arranged as three guest cabins plus a skipper cabin in either standard or master-suite form, or as four guest cabins plus a skipper cabin in the offshore plan. Two MyFreeSpace zones can become an office, workshop, children’s area or extra berth. Because some choices replace berths, buyers must decide whether sleeping capacity, dedicated activity space or storage deserves priority.
The published rig uses a mainsail and solent jib, while the reference propulsion is a pair of engines. Daggerboards have distinct raised and lowered draft settings, which matters when comparing access needs with the boat’s sailing configuration. Since the model remains announced, these features and arrangements describe the design basis rather than the equipment of a confirmed delivered example.
The most relevant comparison is the announced Outremer 57: the Outremer 64 has the larger hull and adds a second MyFreeSpace zone rather than the 57’s single configurable zone. Buyers deciding between them should ask whether two separately configurable areas justify the larger hull, especially when office, workshop, children’s-space or extra-berth uses compete. CatamaranWorld can help compare the stated layouts with actual inventory.
Outremer 64 accommodation layouts
Manufacturer general-arrangement drawings. Open a plan for a closer look.
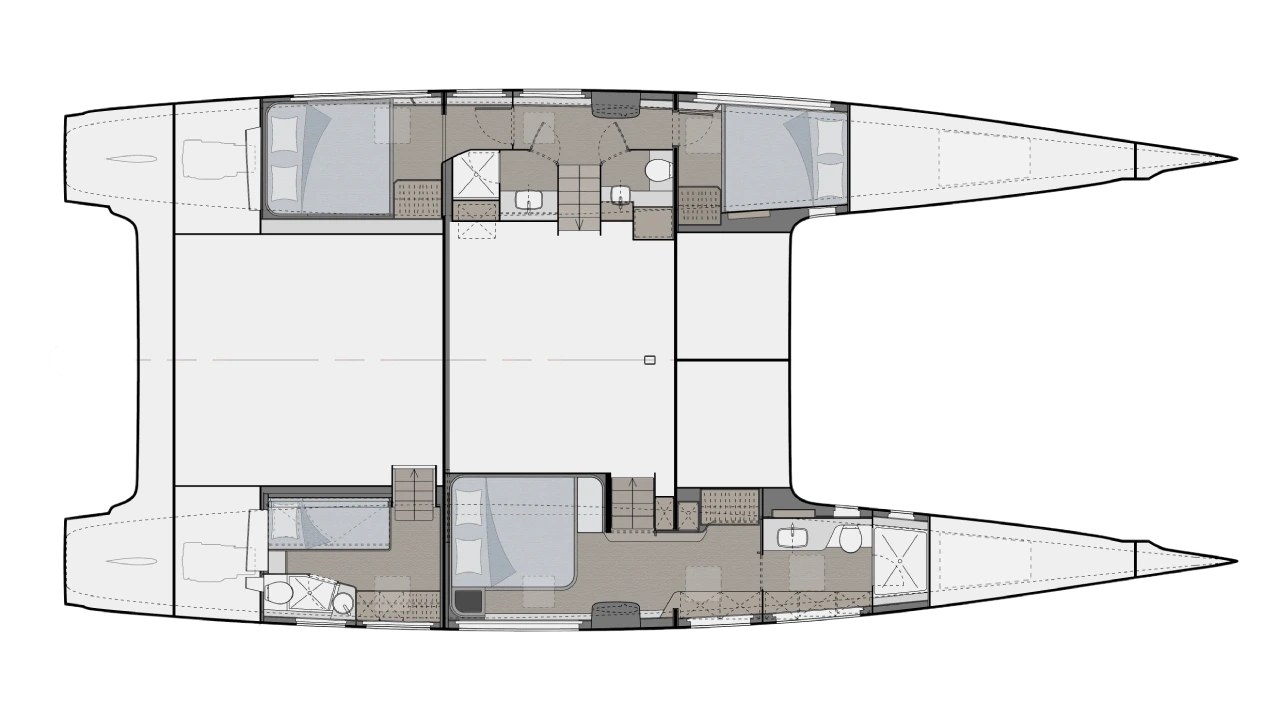
The +1 denotes a separate skipper cabin. Modular-space choices can change accommodation.
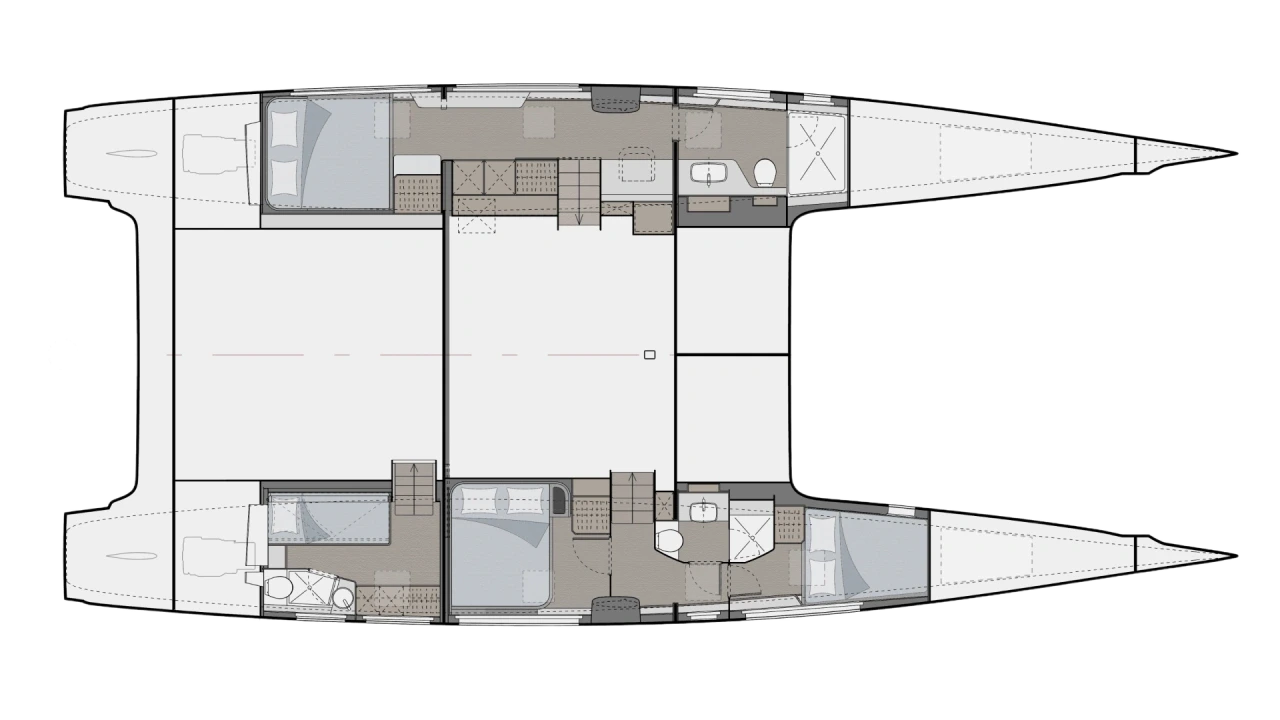
The +1 denotes a separate skipper cabin. Modular-space choices can change accommodation.
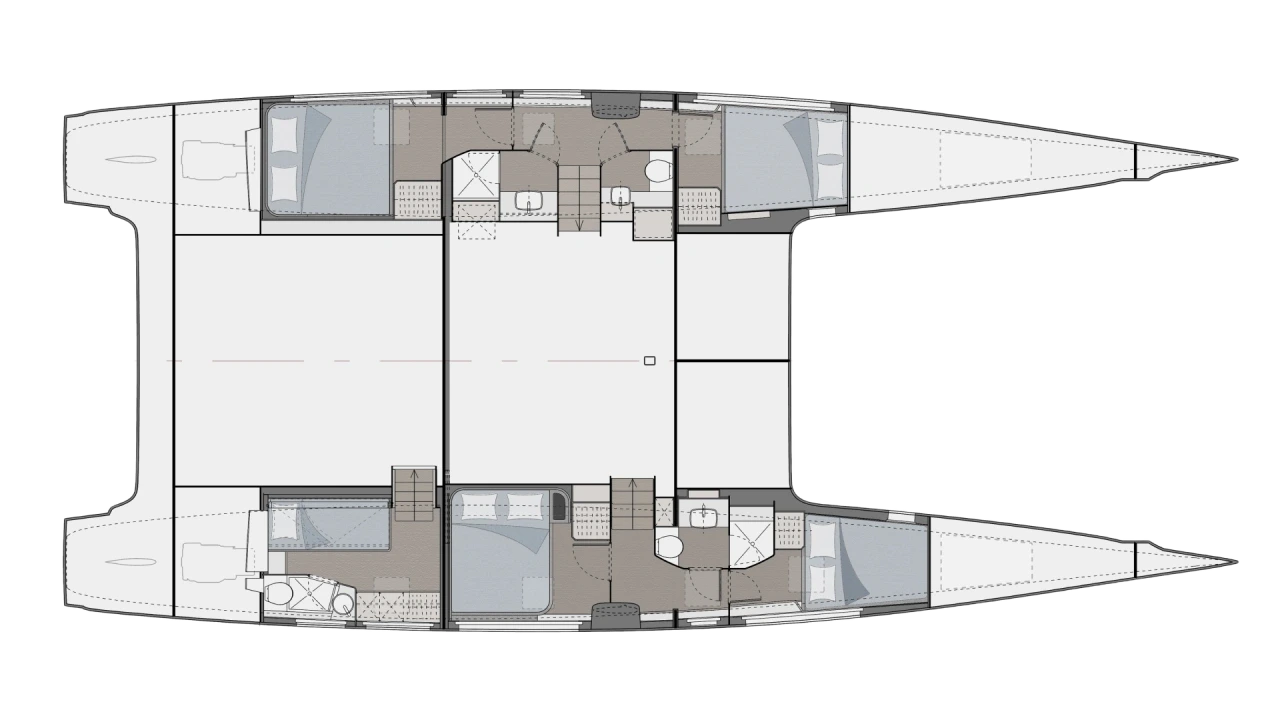
The +1 denotes a separate skipper cabin. Modular-space choices can change accommodation.
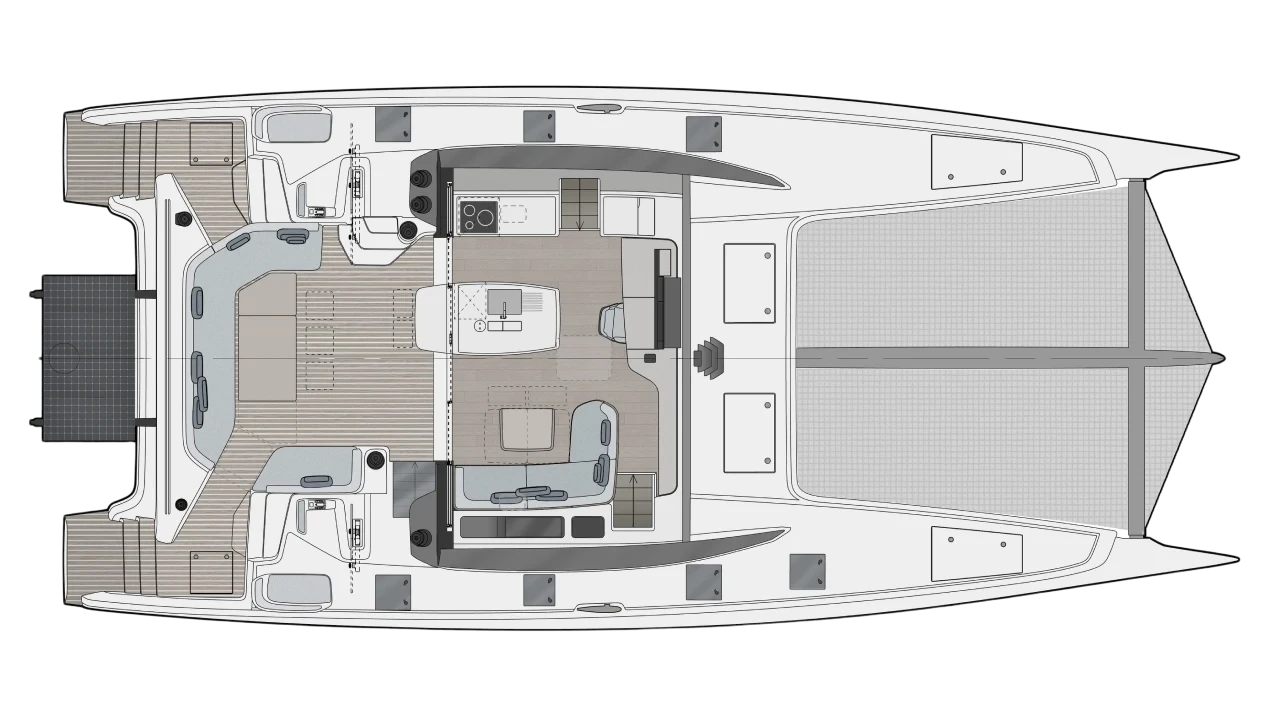
Manufacturer arrangement drawing for this configuration.
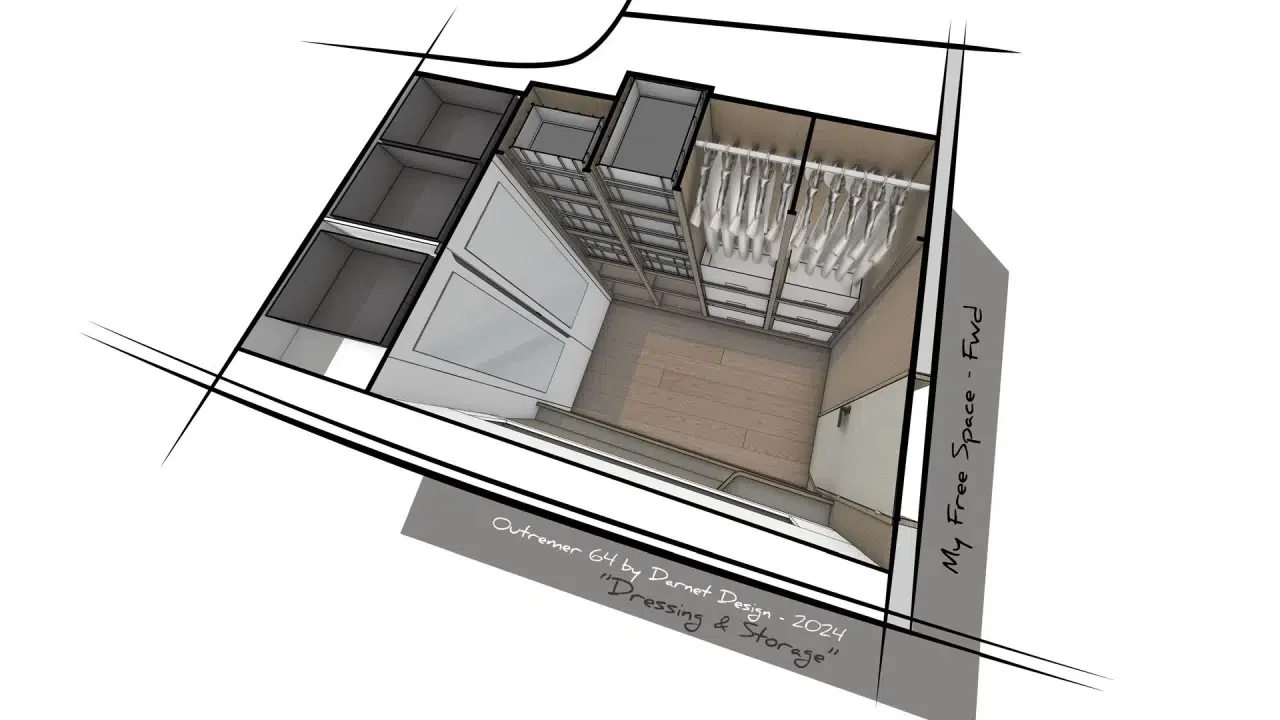
Manufacturer configurable-space drawing. This option changes the use of the designated cabin area.
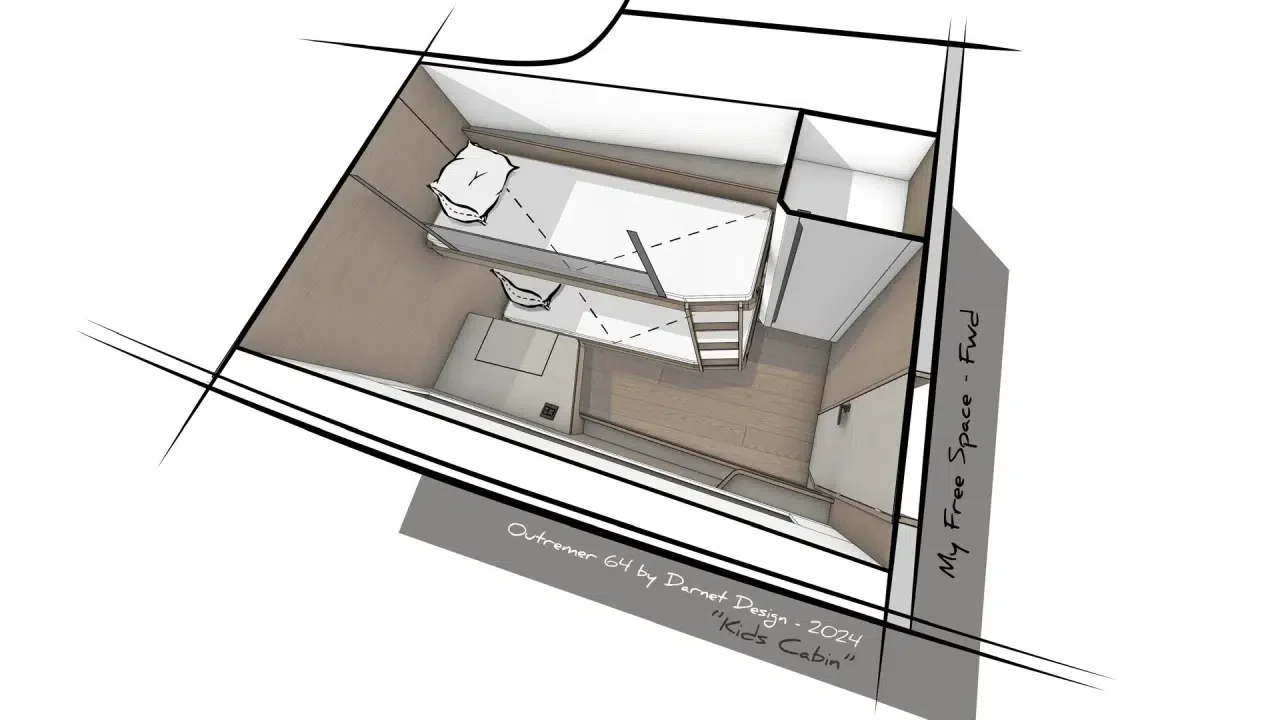
Manufacturer configurable-space drawing. This option changes the use of the designated cabin area.
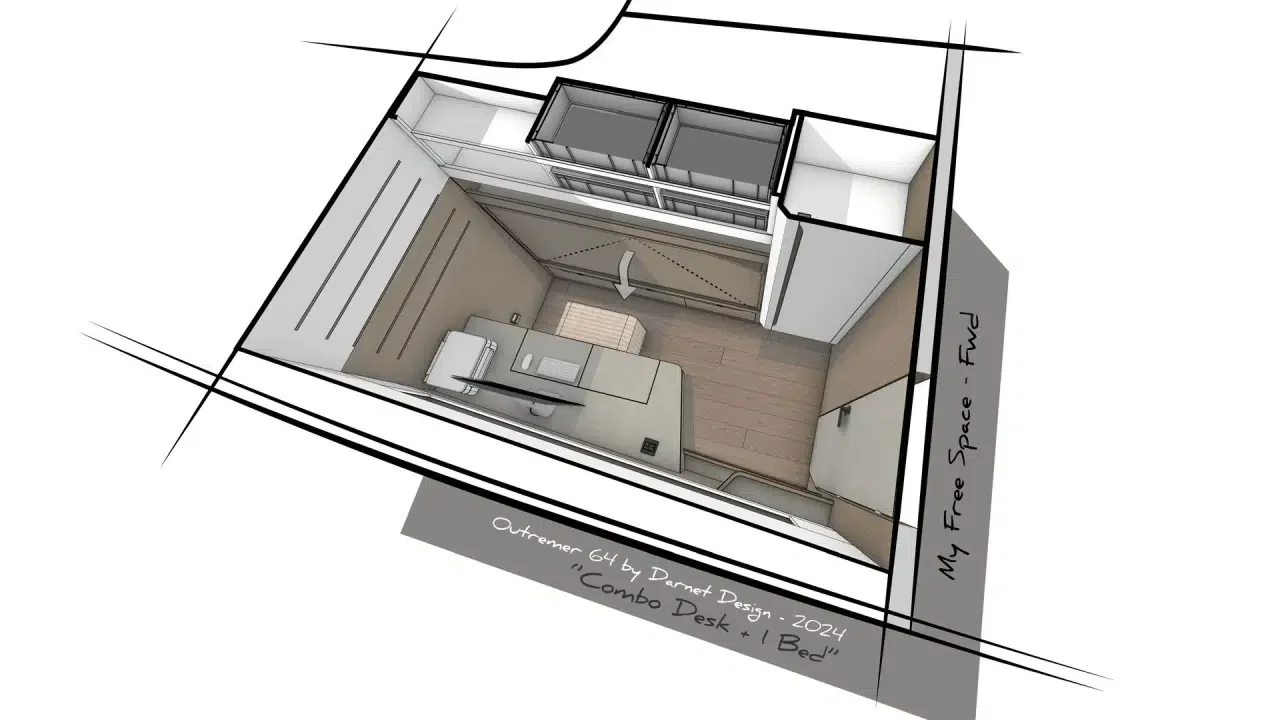
Manufacturer configurable-space drawing. This option changes the use of the designated cabin area.
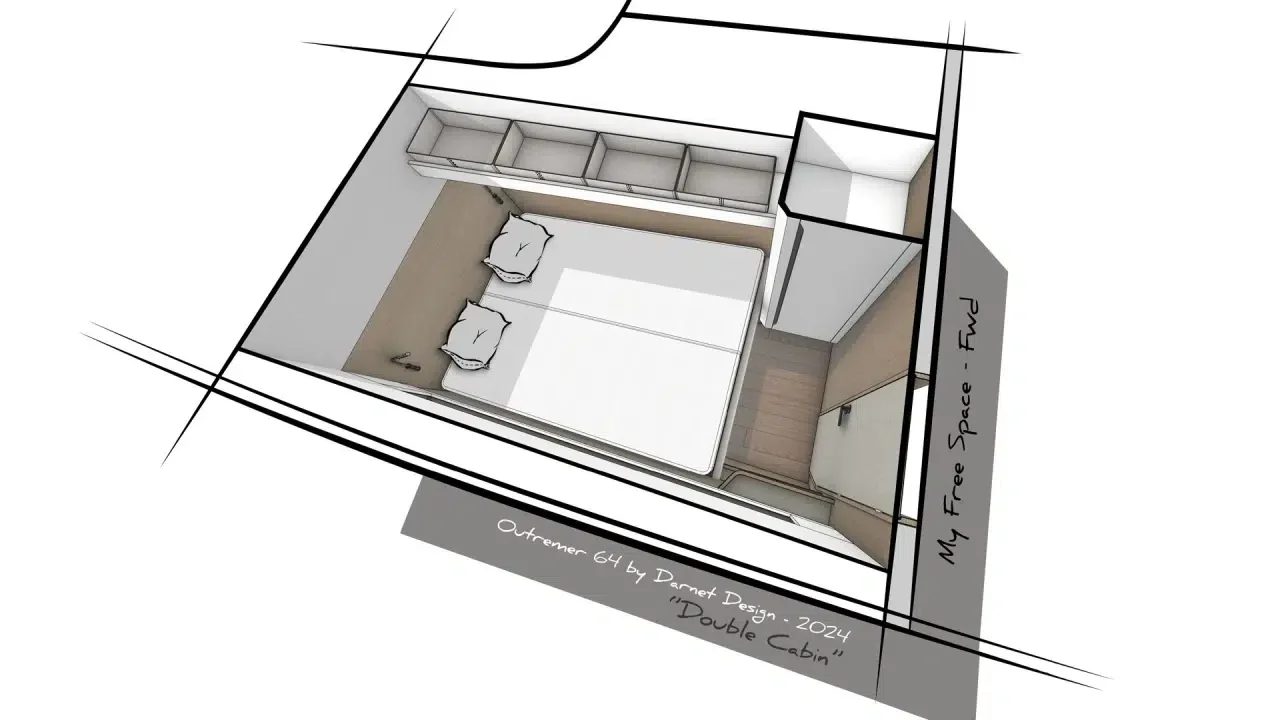
Manufacturer configurable-space drawing. This option changes the use of the designated cabin area.
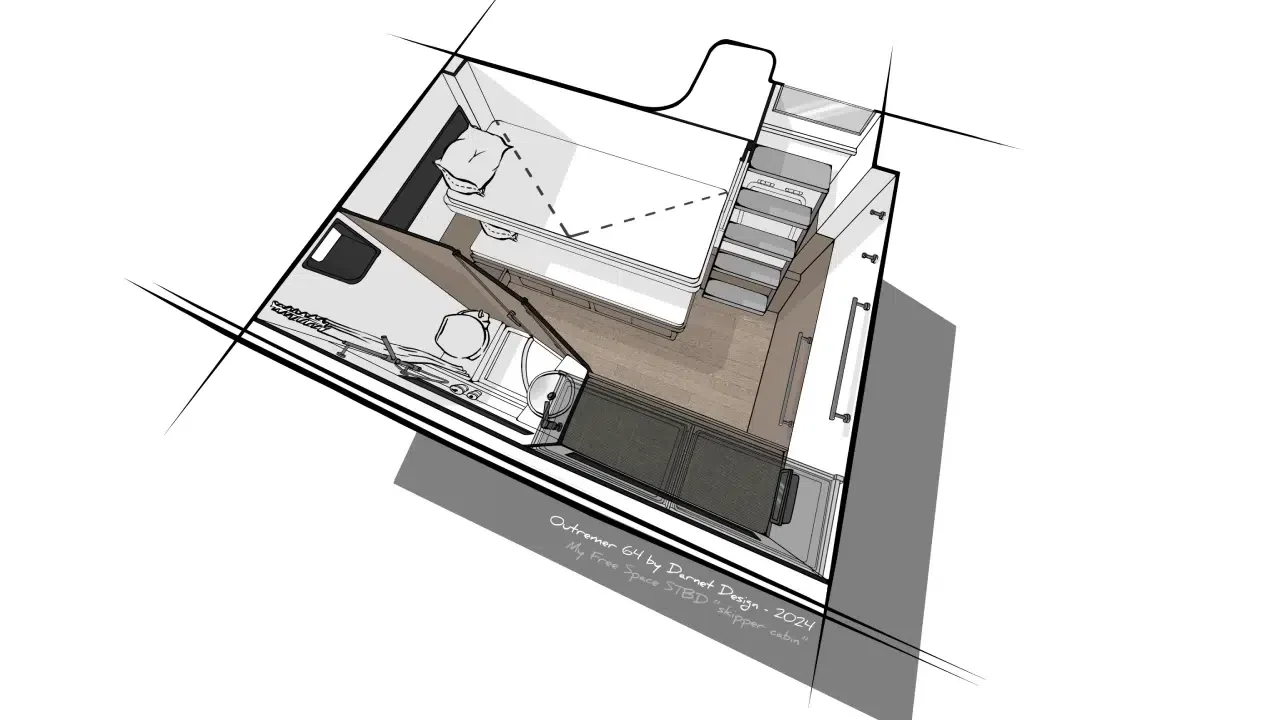
Manufacturer configurable-space drawing. This option changes the use of the designated cabin area.
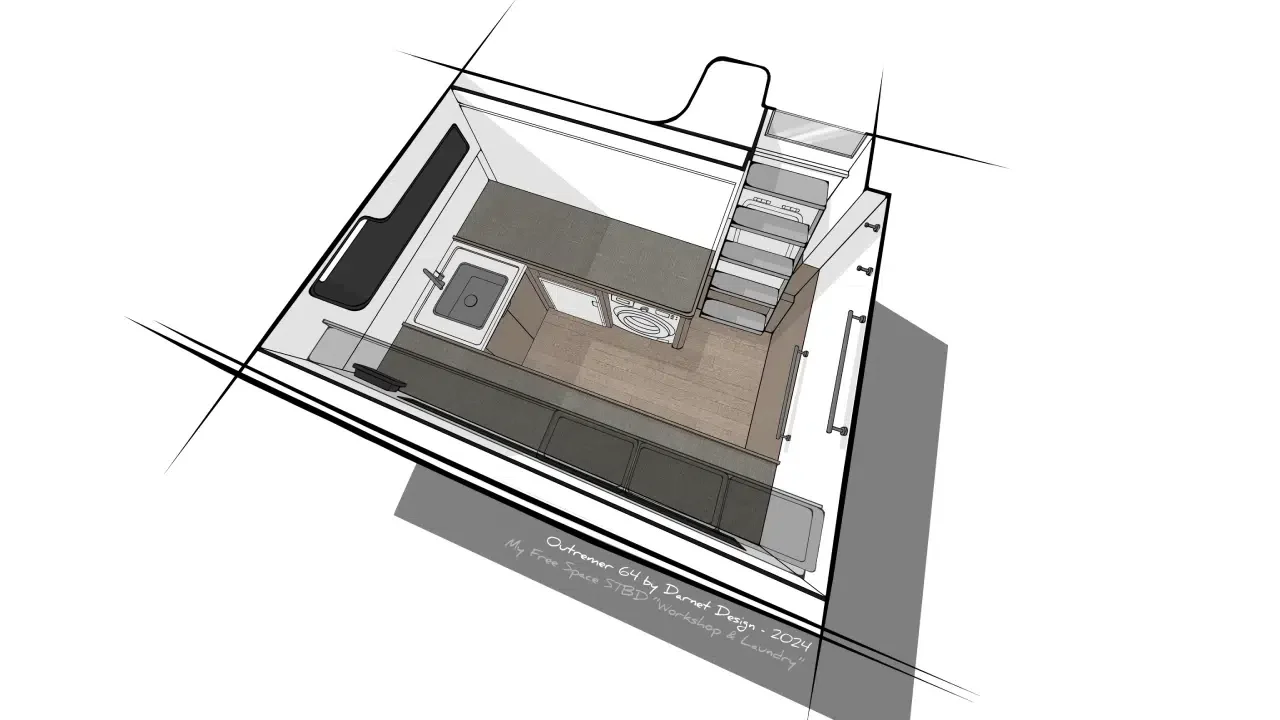
Manufacturer configurable-space drawing. This option changes the use of the designated cabin area.
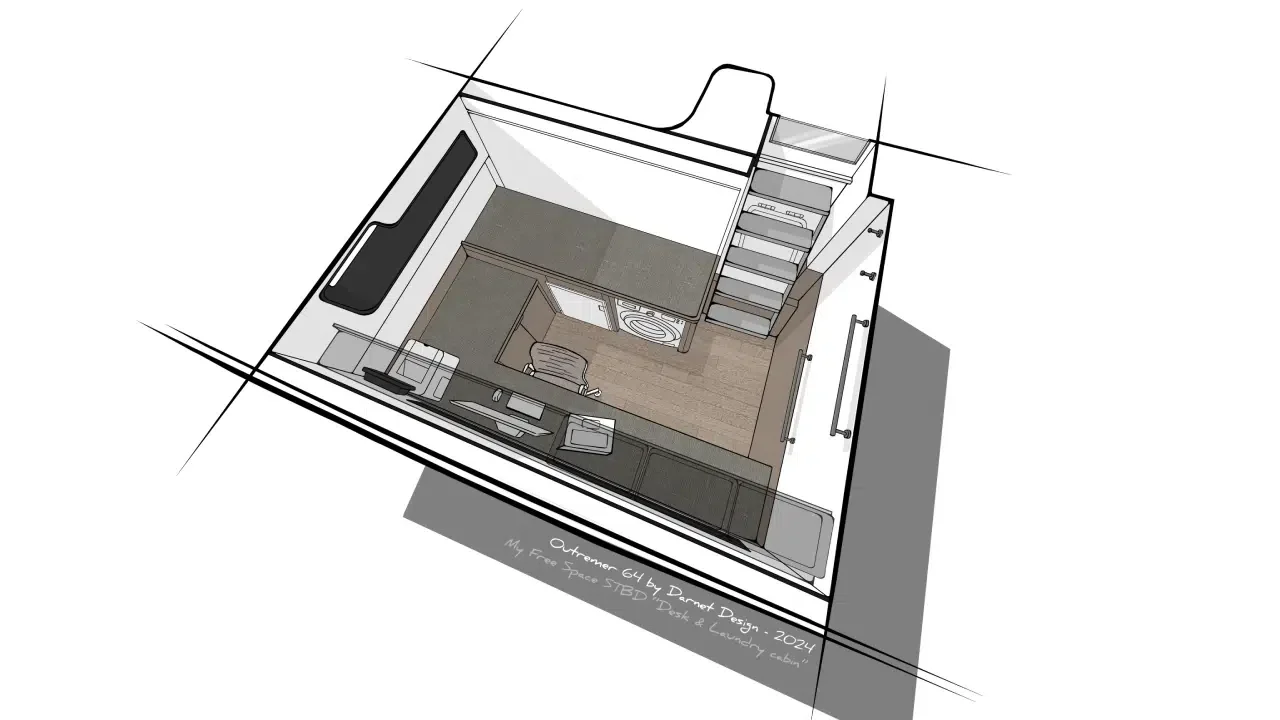
Manufacturer configurable-space drawing. This option changes the use of the designated cabin area.
Testimonials
“Crew cabin or office”
In her SAIL announcement of the Outremer 57 and 64, Lydia Mullan describes the planned 64 as a larger cruising catamaran with room for an owner, guests and professional crew. Its proposed crew cabin has a separate entrance and could instead be laid out as an office.
A flexible space in the port hull offers another way to tailor the interior. Mullan also notes extensive planned storage and carbon in the mast and daggerboards to help keep weight down.
“Planned helm positions inside and out”
In Seahorse Magazine’s design preview of Outremer’s new models, technical director Stéphane Renard describes plans to keep weight low and near the 64’s centre of motion to reduce pitching. VPLP architect Mathias Maurios describes a longer forward spar for downwind sails and an extended aft crossbeam that allows a wider mainsail traveller.
The proposed 64 has steering positions outside and inside the cockpit, with a wheel that can cant down into the cockpit. The preview also describes a rigid pulpit and seat at the upper helm, cockpit-bench storage and large forepeak hatches for access to offwind sails.
Model years & editions
Key milestones and configuration choices.
- Announced design
Semi-custom flagship
The published programme introduces separate crew accommodation and two configurable interior zones. Confirm hull availability and delivery timing directly.
Outremer 64 FAQs
Does the Outremer 64 require a professional crew?
The design allows short-handed operation, but also provides a separate skipper’s cabin and circulation intended to protect owner privacy. Decide staffing around the actual yacht, sailing programme and crew experience.
What does 3+1 or 4+1 mean in the 64’s layouts?
The additional cabin is for a skipper. Published plans include standard and master-suite three-cabin arrangements, plus a four-cabin offshore arrangement. Compare crew access and service spaces as well as guest rooms.
How does the double MyFreeSpace arrangement work?
Two areas can be configured: forward port and aft starboard. Four choices in one and three in the other create twelve combinations, including office, workshop and additional sleeping space.
Is the Outremer 64 a flybridge catamaran?
No. The design keeps the helm and protected cockpit lower, rather than adding an elevated flybridge. This shapes visibility, circulation and lounging space; review the deck plan before comparing larger cruising cats.
How large a berth will an Outremer 64 need?
Published dimensions are 20.50 m long and 8.90 m wide, with 1.50–3.20 m daggerboard draft. The model number is not its overall length. Confirm final dimensions and clearance requirements.
Are the 64’s illustrated interiors fixed specifications?
No. The manufacturer presents a semi-custom programme with selectable layouts, materials and finishes. Treat illustrations as design references; agree the detailed arrangement and equipment schedule for the particular build.
Considering an Outremer 64?
Talk through layouts, equipment, ownership costs and your cruising plans with a dedicated catamaran specialist.